
Metalworkers and fabricators
Decorative panels and inserts, profiles, plates and flat components. Drawings that bring your clients’ ideas into shape.
TECHNICAL DRAWING FOR YOUR WORKSHOP
From your sketch to 2D geometry, with the dimensions and details your workshop needs.
We prepare decorative panels, plates, profiles and bespoke drawings for metal and woodworking. Start with an image, a PDF or a CAD file that needs cleaning up.
2D DXF / Preview for review / Discuss it with the practice
Explore services from €59.00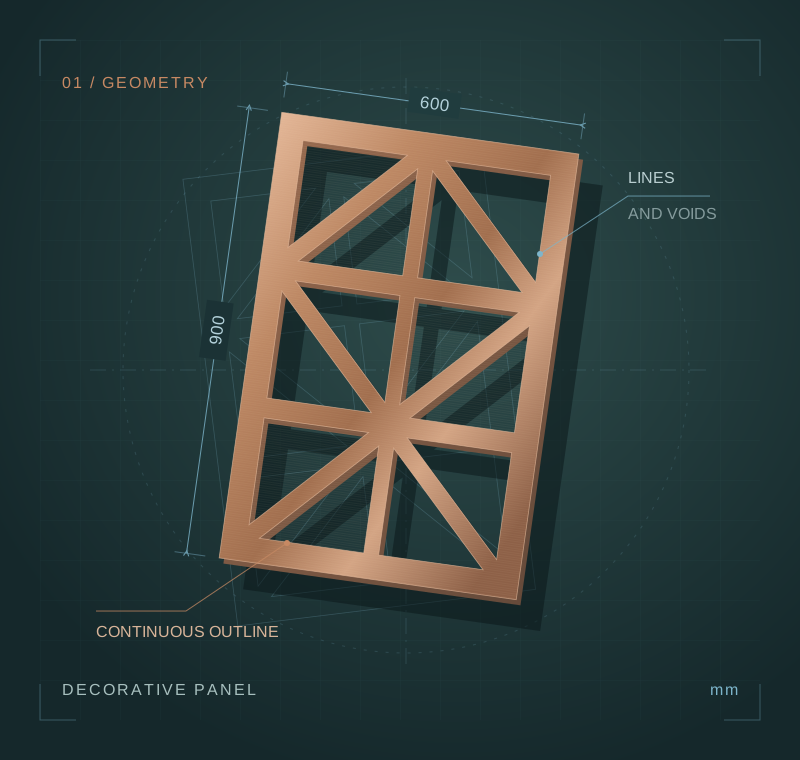
DESIGNED FOR MAKERS
A new component, a bespoke detail for a client or a file that needs tidying up. Let us prepare the drawing for the job you have in mind.
Decorative panels and inserts, profiles, plates and flat components. Drawings that bring your clients’ ideas into shape.
Profiles to redraw, hole patterns to reproduce and files to clean up for import into the agreed cutting or CAM software.
2D profiles, panels, signs and decorative patterns for wood and other materials, tailored to the intended machine and process.
FROM REFERENCE TO DRAWING
Three examples illustrating the service. Your starting point can be simple; we agree dimensions, details and intended use together.
METALWORKERS / FABRICATORS / SHEET METAL CUTTING
We redraw your decorative pattern within the agreed overall dimensions: inserts, screens, gates and bespoke workshop pieces.
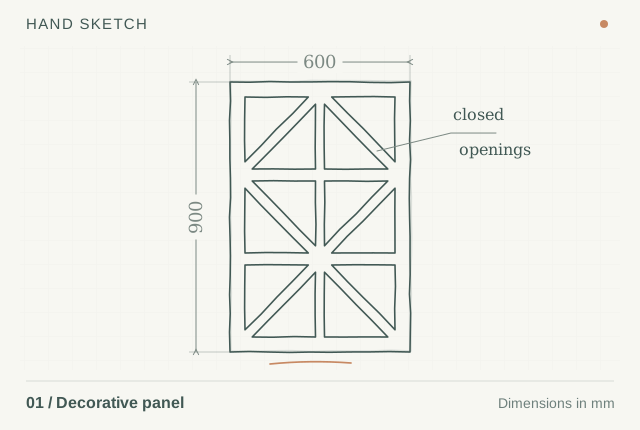
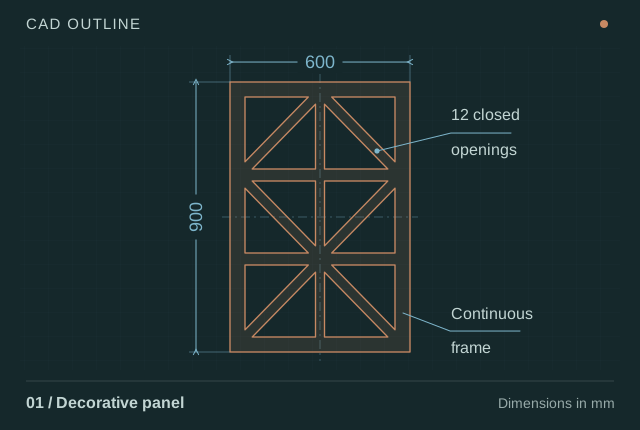
Panel 600 × 900 mmExample dimensions · Flat geometry and a bespoke pattern
WORKSHOPS / FLAT COMPONENTS / HOLE PATTERNS
We start with the functional dimensions: the outer profile, hole diameters and centre distances. The review PDF lets you check what we have redrawn.
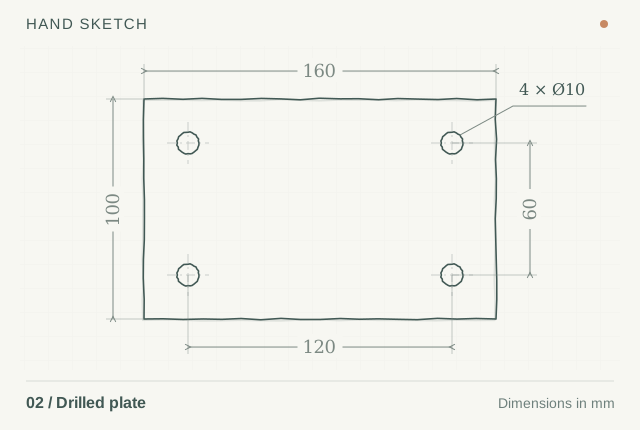
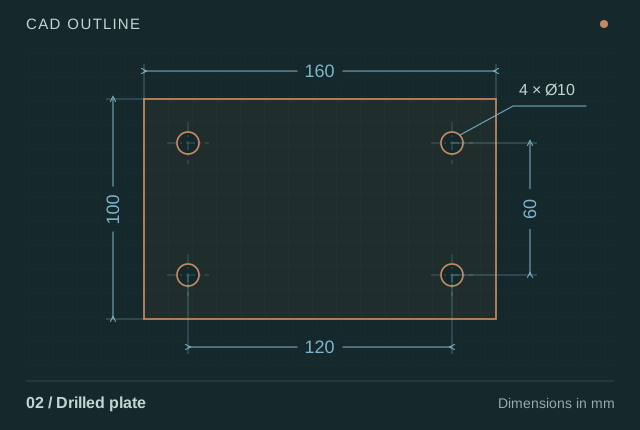
Plate 160 × 100 mm · 4 holes Ø 10Centre distances 120 × 60 mm · Example dimensions, to be defined for your component
WOODWORKING / CNC ROUTERS / DECORATION
We turn your reference into a 2D profile at the agreed dimensions. For panels, decorative elements and flat components shaped around your idea.
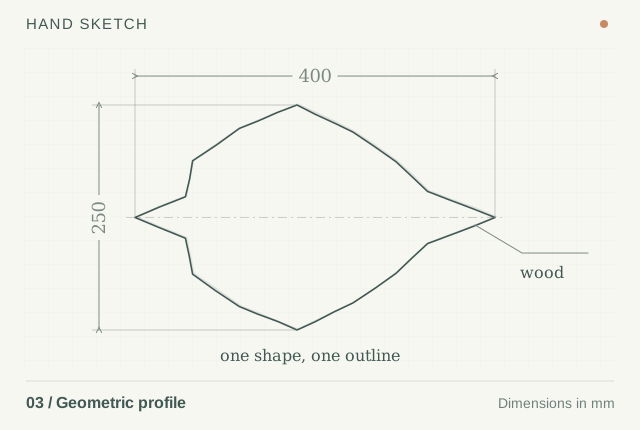
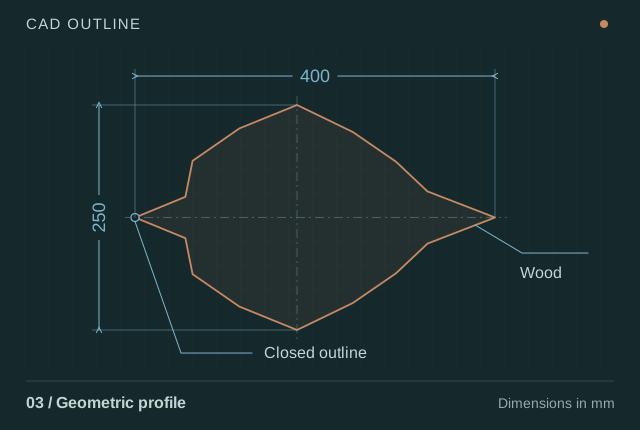
Profile 400 × 250 mmExample dimensions · Toolpaths and tools to be set up in your own CAM software
The sketches and geometries are demonstrations created to illustrate the service. Material, thickness, minimum feature sizes and the fabrication process are agreed for each requested drawing.
WHAT YOU RECEIVE
A technical reference to check and use in your workshop’s workflow. Together, we define what needs to be redrawn and the delivery format.
Moving from drawing to machine. The DXF describes the geometry. Toolpaths, cutting compensation, process parameters and G-code are defined in your workshop’s machining software; they are not included in the packages.
SERVICES ON REQUEST
A file to clean up, a profile to redraw or several components from the same project. Each price covers the individual service described.
Amounts excluding VAT include the 4% pension contribution. The Italian consumer total including 22% VAT is also shown; foreign tax treatment is checked before payment. After reviewing your material, we confirm the scope, amount and timing; you can then pay the proposal online or agree payment arrangements with the practice. Complex drawings, 3D work and additional activities require a separate quotation.
The listed prices cover the stated scope and include the pension contribution and VAT. Any external expenses or tailored terms are agreed beforehand in the quotation, with the final total to accept.
FOR YOUR NEXT JOBS TOO
Have recurring requests, variants or several components to prepare? We can agree an arrangement tailored to the volume, complexity and continuity of your work.
YOUR QUOTATION, ONLINE TOO
Once the scope is agreed with the practice, you receive a personal code. Open the proposal, check its summary and pay through the cart.
GETTING STARTED
You can start with just a sketch. We help you identify the measurements and information still needed.
Your reference, material, key dimensions and intended process. Include the machine and software if you know them.
We review the available information and agree the content, format, price, timing and included revision.
Compare the preview with your measurements; the DXF file follows the agreed geometry and instructions.
A sketch, photo, PDF, DWG or DXF: start with what you have.
BEFORE YOU START
Yes. For a decorative pattern, we agree the overall dimensions and proportions; a functional component needs the key dimensions, including holes, centre distances and fits. A photograph can distort geometry, so the dimensions to be followed must be specified.
Tell us which machine and software your workshop uses so we can agree the DXF format and drawing content. Import, toolpaths and machining settings are checked within your own CAM or machine workflow.
This offer covers drawing the geometry and dimensions you provide. If you also need design development, strength checks or component sizing, we agree a separate engineering appointment.
Sketch to DXF includes one revision within the agreed brief; Drawing set includes one revision of the set. New components and substantial changes are quoted separately. Correcting an error on our part is included.